
Welcome to the definitive tour of the Kim Kardashian house — the Hidden Hills ‘minimal monastery’ — 15,000 square feet of all-white calm on 3.5 acres, designed with Axel Vervoordt, from the most talked-about sinks in celebrity real estate to a private vineyard. Last updated October 2026.
Kim Kardashian Homes at a Glance
| Detail | Kim Kardashian |
|---|---|
| Main house | Hidden Hills mansion, California — her main home since 2017 |
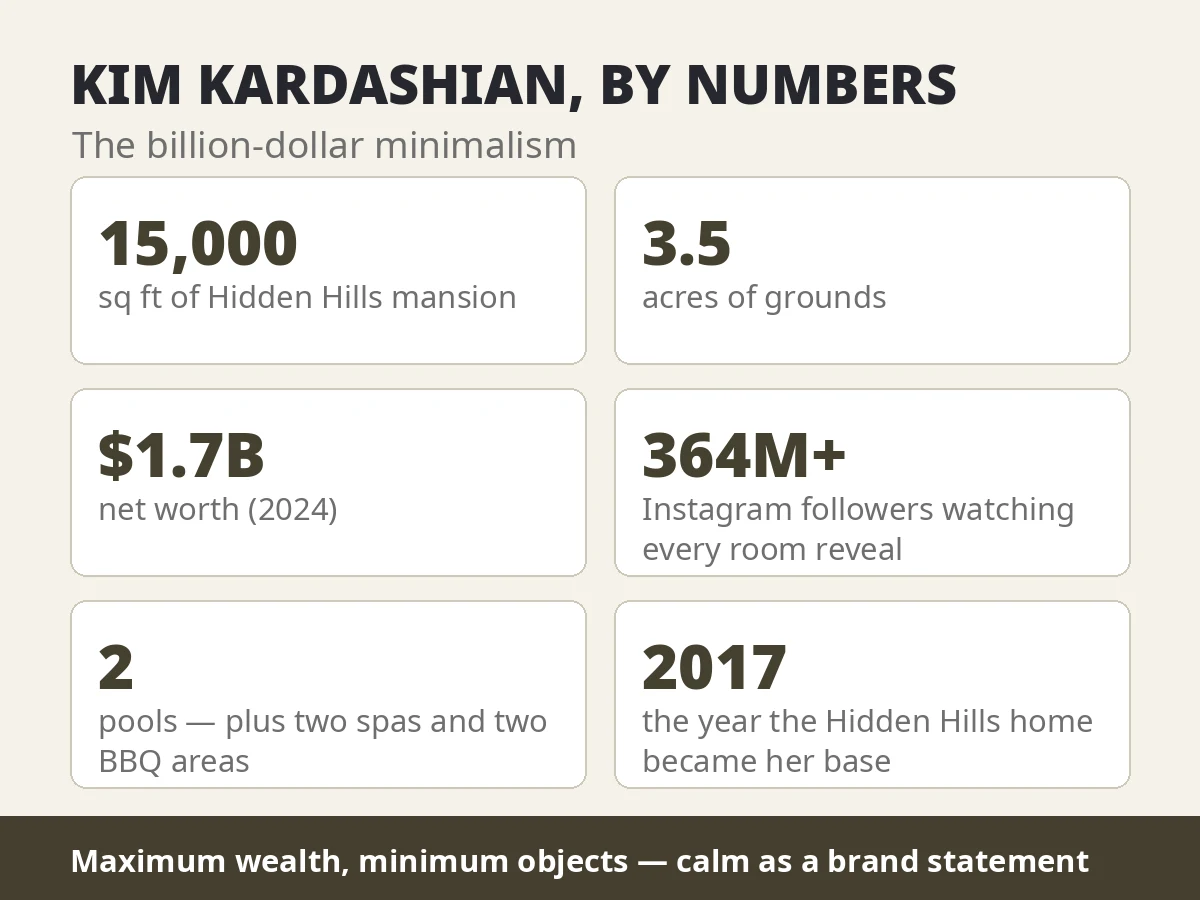
| The house | Around 15,000 sq ft on 3.5 acres |
| The design | ‘Minimal monastery’ — created with architect Axel Vervoordt |
| Signature detail | The famous bathroom sinks: flat, subtly sloped, draining to a slit |
| Her net worth | $1.7 billion (as of 2024) — SKIMS and beauty brands |
The Minimal Monastery of Hidden Hills
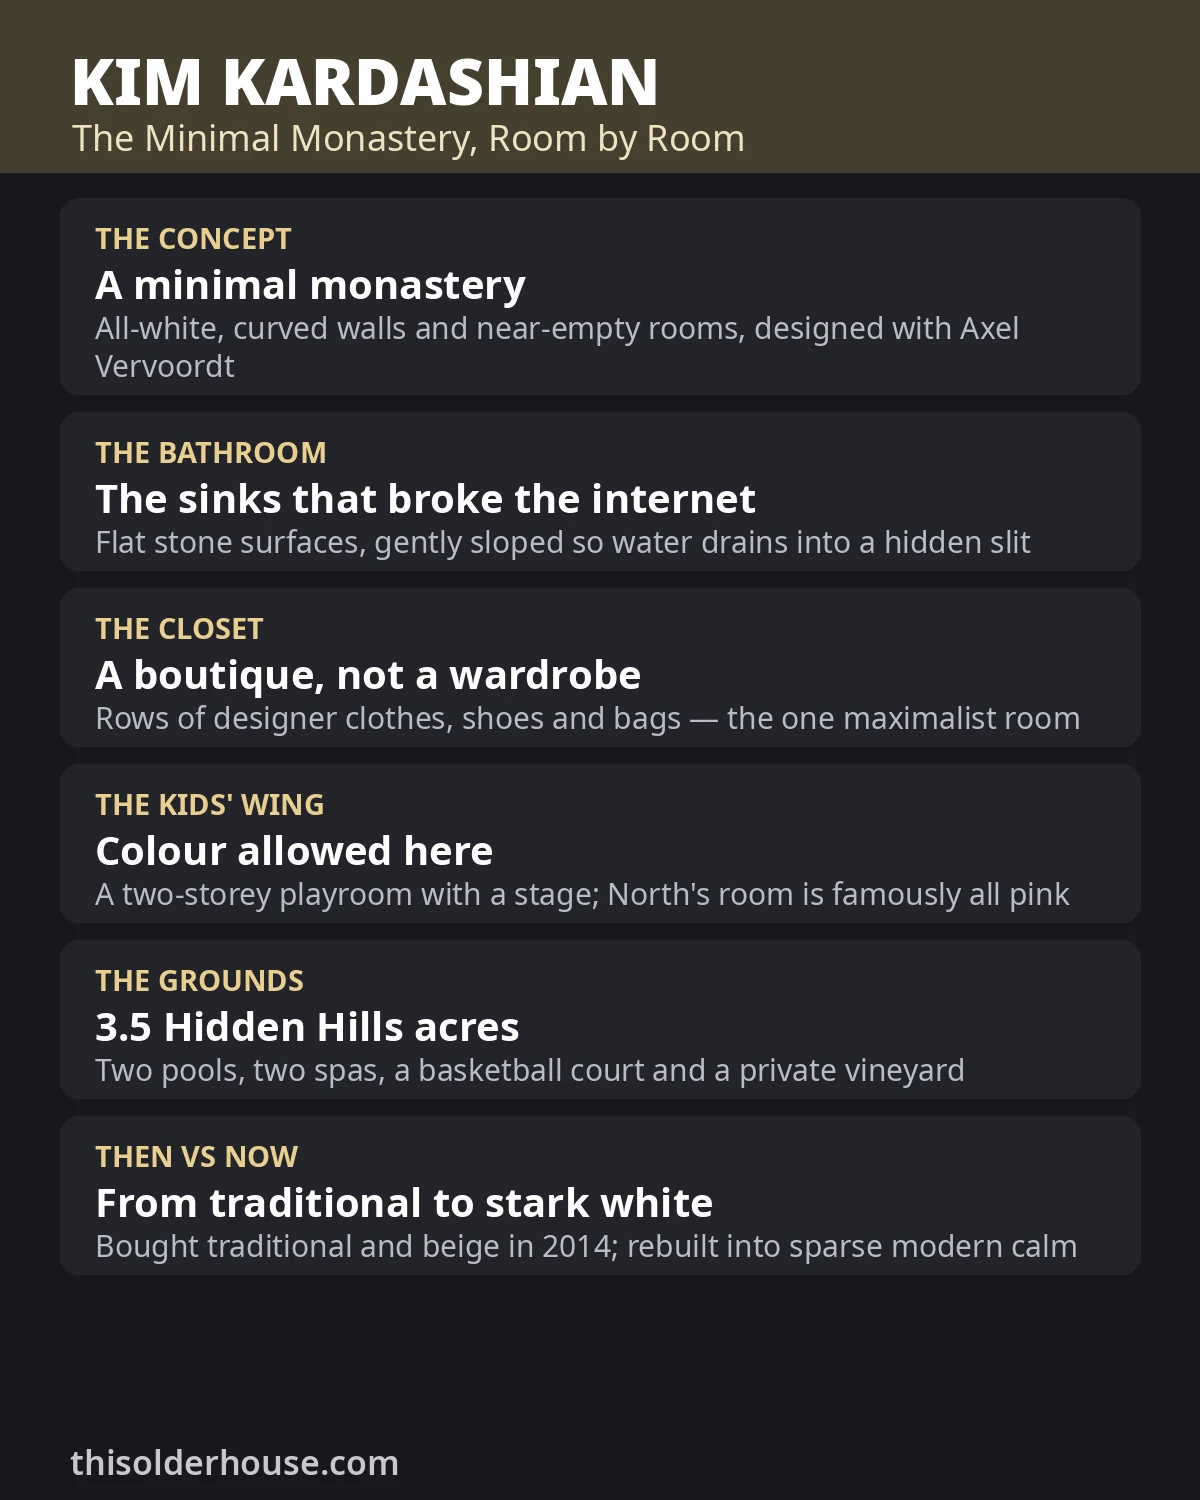
Kim Kardashian’s main home since 2017 is a study in restraint at maximum scale: some 15,000 square feet on 3.5 acres in Hidden Hills, designed with Belgian architect Axel Vervoordt and described by Kim herself as a ‘minimal monastery’. The house is almost entirely white inside and out — smooth curved walls, open-plan living spaces, floor-to-ceiling glass and, by design, barely any furniture. The emptiness is the point: a calm, quiet counterweight to one of the most public lives on earth. Her Calabasas neighbours include Will Smith’s house compound — two very different answers to the same privacy problem.
Inside: White Space and One Famous Bathroom
The entryway is huge and deliberately empty, setting the tone. The kitchen runs sleek and handleless with state-of-the-art appliances and a massive island — and it is genuinely used, as Kim’s own baking videos with the kids show. Bedrooms keep plush white bedding and almost no decor. Then there is the bathroom that baffled the internet: sinks that look like flat stone slabs with no basin. In fact they are subtly sloped, draining into a tiny slit at the edge — high design disguised as no design at all.
The Kids’ Wing and the Closet
Minimalism relaxes for the children. A two-storey playroom holds toys, costumes and an actual stage for performances, and North’s bedroom is unapologetically pink. The other exception is Kim’s closet — effectively a boutique, with rows upon rows of designer clothes, shoes and bags: the single maximalist room in the monastery, and the engine room of the image the house supports.
The Grounds and the Empire
Outside, 3.5 acres carry two swimming pools, two spas, BBQ areas, a basketball court, a gym and salon spaces — and a private vineyard. The fortune behind it is the story of the house: a $1.7 billion net worth (2024) built on SKIMS and her beauty lines, with 364 million Instagram followers turning every room reveal into a global event. Compare the approach with Jennifer Aniston’s house — the same hunger for calm, expressed in warm wood instead of white.
Explore More Celebrity Homes


FAQs About the Kim Kardashian House
Where does Kim Kardashian live?
Her main home is the Hidden Hills mansion in California, her base since 2017, where she is raising her four children. She also owns other California properties, including a Malibu beach house.
How big is Kim Kardashian’s house?
Around 15,000 sq ft on 3.5 acres, with two pools, two spas, a basketball court, a two-storey playroom and a private vineyard.
Who designed Kim Kardashian’s house?
Belgian architect Axel Vervoordt, working with Kim and Kanye West, created the ‘minimal monastery’ — all-white, curved, and almost empty by design.
How do Kim Kardashian’s bathroom sinks work?
They look flat but are subtly sloped, so water runs into a narrow slit at the edge. The reveal of the design famously baffled the internet.
What is Kim Kardashian’s net worth?
$1.7 billion as of 2024, built primarily on SKIMS and her beauty businesses.