

A retaining wall turns a sloping yard into level, usable ground, but it is a structure, not just a stack of blocks. Understanding retaining wall cost before you get quotes helps you compare materials fairly, spot bids that leave out drainage or base work, and decide whether your wall is a DIY garden project or a job for a professional crew. The figures here are typical US planning ranges for 2026, not quotes.
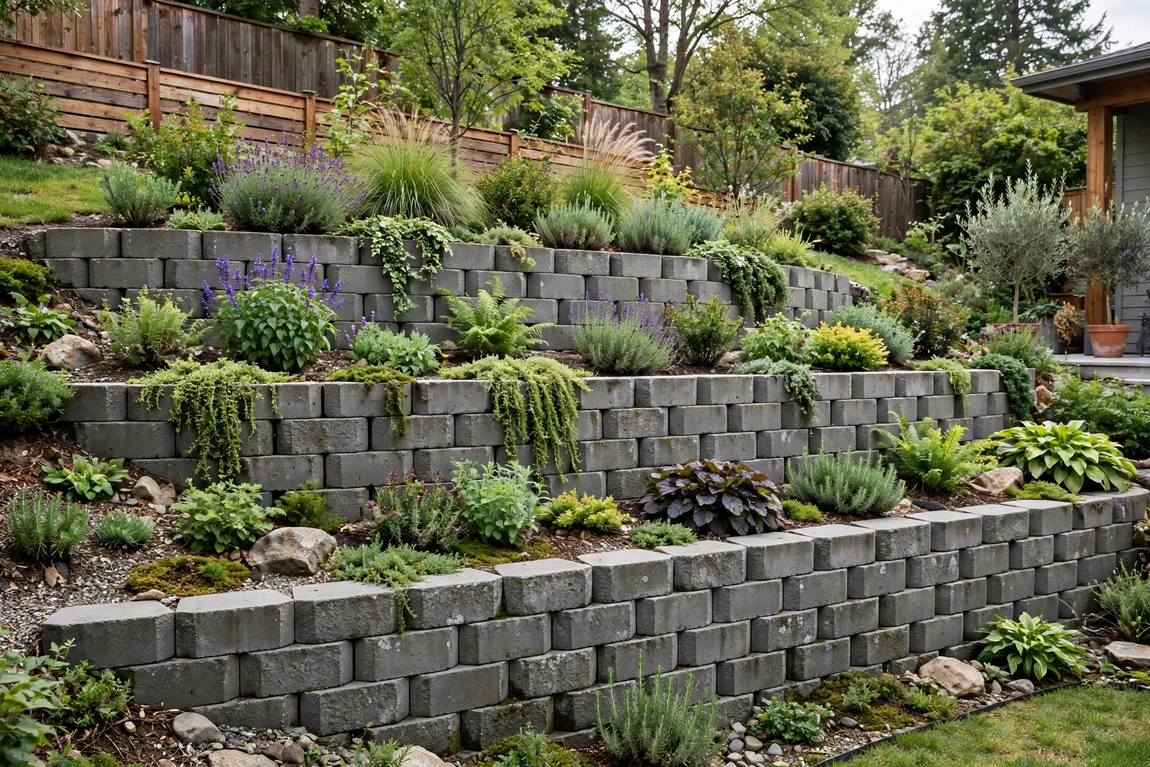
A tiered segmental block wall levels a steep garden in shorter steps. (Illustrative image)
What a retaining wall does and when a yard needs one
A retaining wall holds soil back where the ground changes level. Without support, that soil creeps, washes out in heavy rain, or slumps downhill. A well-built wall creates a flat terrace for a lawn, patio, or planting bed, protects a slope from erosion, and stops soil spilling toward a path or driveway. You may need one if your slope is hard to mow safely, if topsoil keeps washing away, if you want level ground on a hillside, or if an existing bank is bulging or cracking.
Unlike low edging, which carries almost no load, a retaining wall resists constant sideways pressure from soil and rainwater, which is why height, drainage, and the base matter so much. If the wall is part of a bigger project, compare it alongside our guide to landscaping cost so wall, planting, and finishing work share one budget.
Engineering basics: drainage, base and height limits
Most retaining wall failures are water failures. Rain soaks the soil behind the wall, it gets heavier, and pressure builds. Good walls have clean gravel behind them, a perforated drainage pipe at the base carrying water to a safe outlet, and fabric where needed to stop soil clogging the gravel. The base matters too: a proper wall sits on a level trench of compacted gravel, with the first course partly buried to resist sliding. Taller walls may also need geogrid, mesh laid back into the hillside to tie wall and soil together.
Height limits vary by location, so treat this as general guidance only. Many codes set fewer requirements for low garden walls, often around 3 to 4 feet of exposed height, while taller walls commonly need a permit and, in many places, an engineer’s design. Check walls near a house, driveway, pool, or property line, and walls carrying a load above them, with your local building department before work starts.
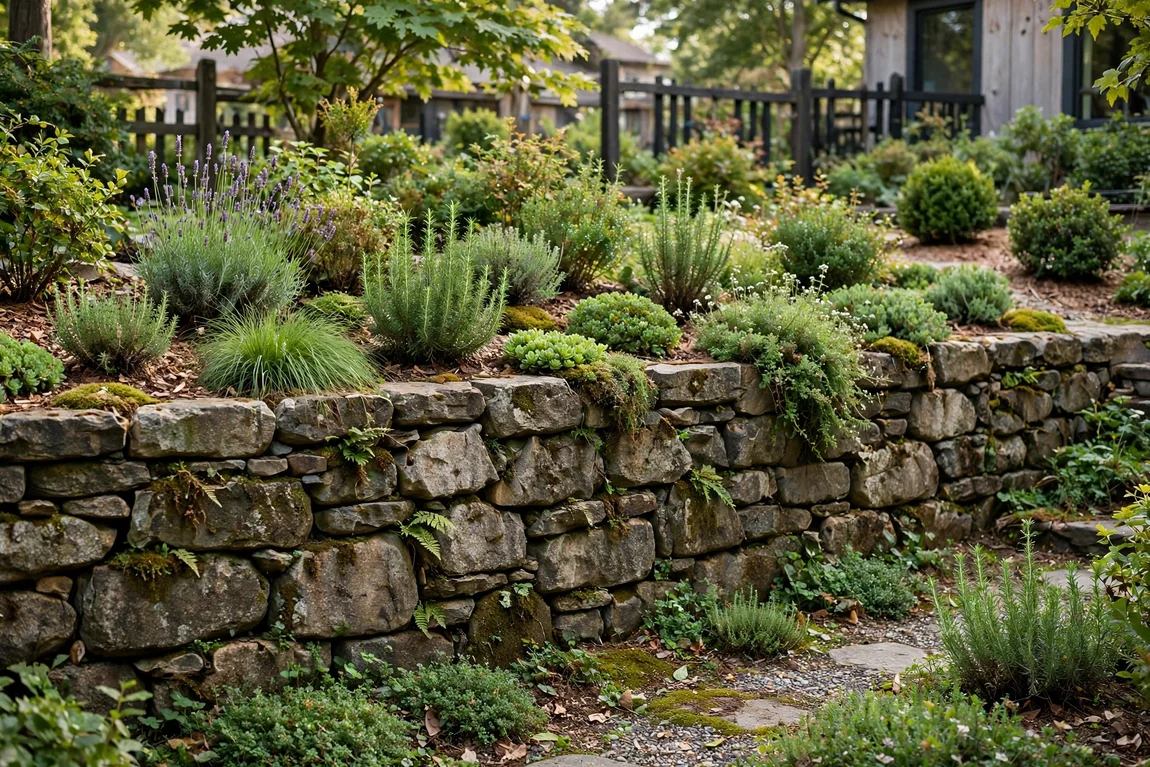
Natural stone suits traditional gardens, but it is a slower, pricier material to build with. (Illustrative image)
What building a retaining wall involves
A typical professional build follows a clear sequence. The line and height are marked, underground services located, and the crew excavates a trench into the slope. The trench is filled with compacted gravel, and the first course is set level and buried. Courses are laid one at a time, with gravel backfill compacted behind each layer, drainage pipe installed, and geogrid added where needed. Finally the wall is capped, soil behind it graded, and the top finished with topsoil, planting, or turf.
Access shapes the job. A wall a small excavator can reach is far simpler than one at the bottom of a steep garden, where every block arrives by wheelbarrow. Removing a failed wall, disposing of soil, and working around trees and utilities add time too.
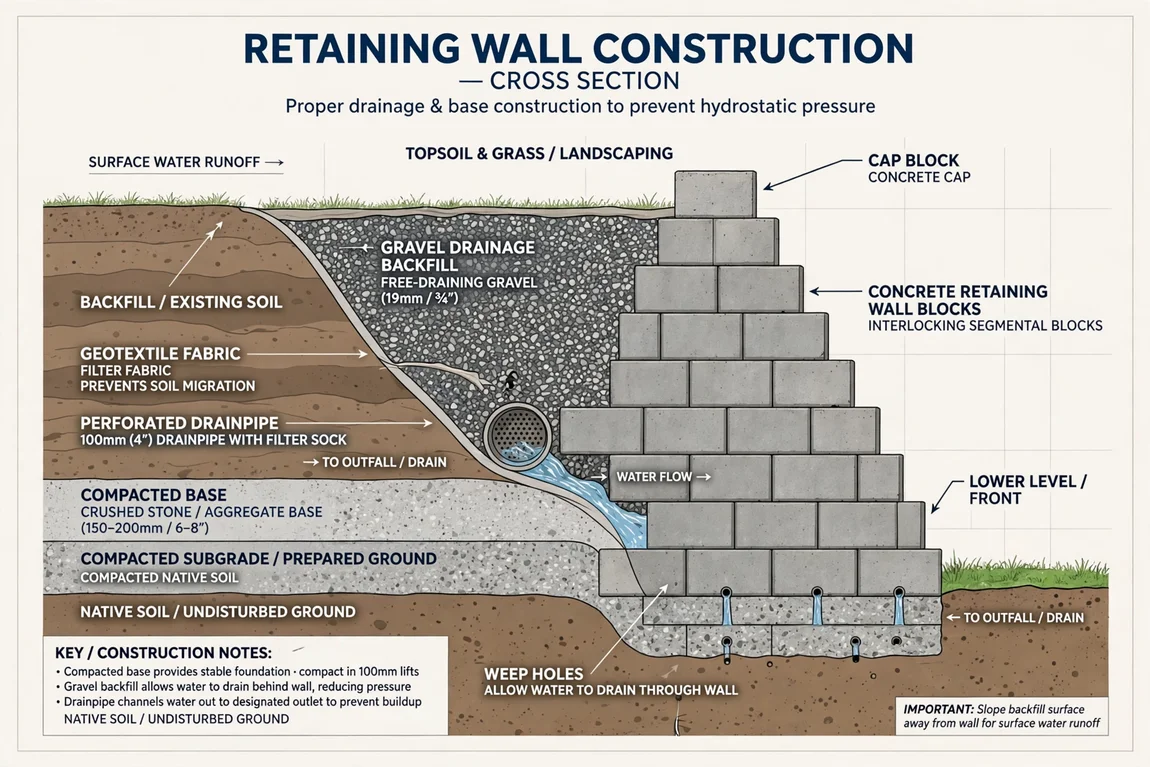
The hidden work matters most: a compacted base, gravel backfill and a drainage pipe protect the wall from water pressure. (Illustrative image)
What drives retaining wall cost in 2026
The table gives typical US planning estimates for 2026 for a professionally installed wall, including standard excavation, base, backfill, and drainage. Per linear foot figures assume a wall about 3 feet high above ground; per square foot figures are measured on the visible wall face. Local quotes may fall outside these ranges where access is poor or engineering is required.
| Material | Cost per linear foot (about 3 ft high) | Cost per square foot of wall face | Notes |
|---|---|---|---|
| Segmental concrete block | $60 to $105 | $20 to $35 | Popular, consistent sizes, suits tiered walls |
| Natural stone | $90 to $180 | $30 to $60 | Premium look, heavy, slower to lay |
| Timber | $40 to $75 | $13 to $25 | Lower upfront cost, shorter life than masonry |
| Poured concrete | $90 to $170 | $30 to $55 | Strong and slim, needs formwork |
| Gabion (wire baskets filled with stone) | $50 to $95 | $17 to $32 | Free-draining, rustic, needs deep baskets |
As an example, a 30-foot segmental block wall about 3 feet high has roughly 90 square feet of face, suggesting a planning budget of about $1,800 to $3,150 on a straightforward site, before permits, engineering, or soil disposal. Get itemised quotes so drainage, base gravel, caps, and backfill are visibly included.
Factors that change the price
- Height and length: taller walls need deeper bases, more backfill, and often geogrid or engineering.
- Material and finish: stone and poured concrete cost more than timber or standard block, and caps, curves, and steps add labour.
- Drainage and soil: clay soil or a high water table may need extra drainage that cannot be skipped safely.
- Access and excavation: machine access lowers labour cost, while hand digging and long carries raise it.
- Permits and engineering: taller or loaded walls may need drawings, permits, and inspections.
- Demolition and disposal: removing a failed wall and hauling away soil or concrete should appear in the quote.
Terracing a slope for other projects? See our guides to fence installation cost and deck building cost.
DIY for low garden walls, professionals for structural walls
A confident DIYer can usually handle a low, straight garden wall, roughly up to about 2 feet high, on level ground, well away from buildings and driveways, using segmental blocks made for homeowners. Even then, the base trench, buried first course, gravel backfill, and drainage pipe are not optional. Renting a plate compactor and having materials delivered makes the job far more manageable.
Call a professional for taller walls, steep terraces, walls close to a structure or holding up a driveway, and replacements for failed walls. A pro brings excavation equipment, drainage experience, and permit knowledge, and should offer a written warranty. Timber looks cheapest, but wood in constant soil contact eventually rots, so weigh its shorter life against block or stone.
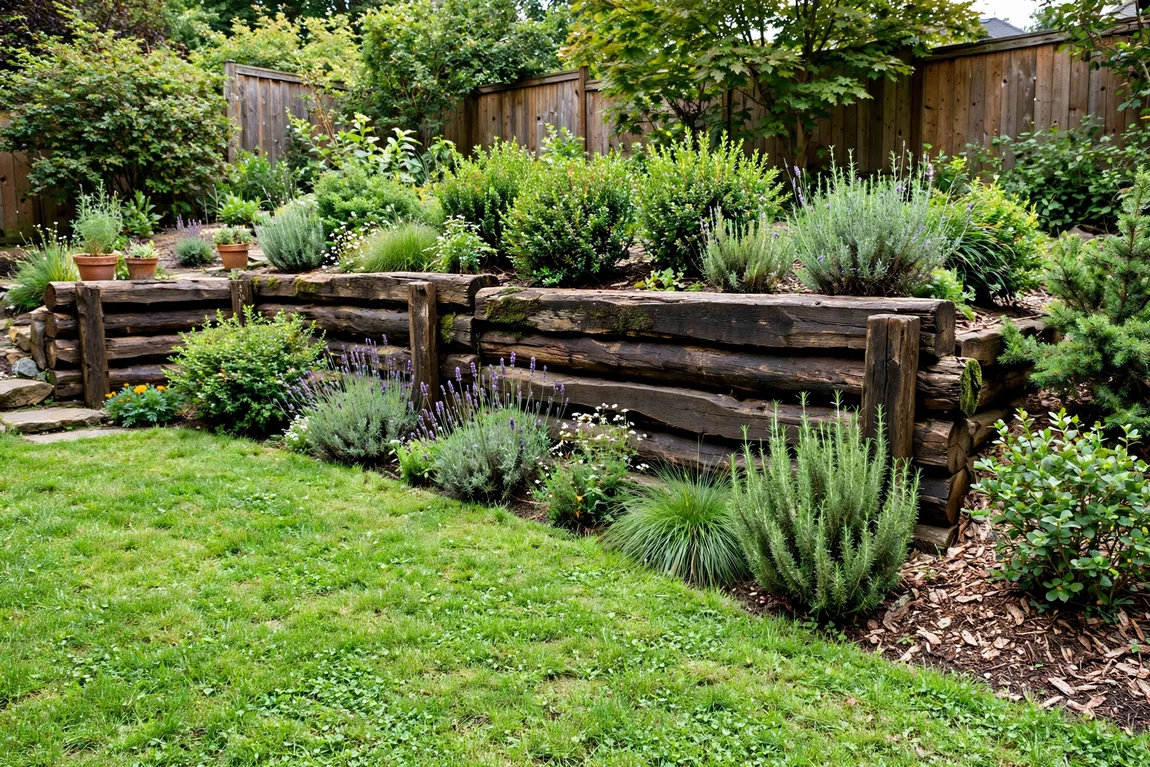
Timber suits low backyard terraces, provided the wood is rated for ground contact. (Illustrative image)
How to save money without weakening the wall
- Use two shorter terraced walls instead of one tall wall where the slope allows, reducing engineering and base costs.
- Choose standard segmental block in a stocked colour rather than a special-order finish.
- Keep the line straight where possible, since curves, corners, and steps add cutting and labour.
- Do finishing work yourself, such as topsoil, planting, and mulch above the wall, leaving the structure to the crew.
- Get three itemised quotes covering the same base, drainage, and backfill specification, so a cheap bid is not simply missing hidden work.
- Build alongside other groundworks so excavation and delivery costs are shared.
Failure signs and basic maintenance
Check your wall yearly and after heavy rain. Warning signs include leaning or bulging, courses separating, cracks, soil washing through joints, soggy ground behind the wall, and drainage outlets that no longer flow. Small drainage problems caught early are far cheaper than rebuilding a rotated wall.
Keep outlets clear, avoid planting large trees right behind the wall, and do not add new loads such as a shed or hot tub above an existing wall without advice. If a wall is moving, get a contractor or engineer to look, because movement usually means the base or drainage has failed out of sight. Done properly, a masonry wall should serve for decades with little more than these checks.