

Laminate gives you the look of wood for much less than solid boards, but the laminate flooring cost still depends on the grade you choose, the condition of the floor underneath, and whether you install it yourself. As a planning estimate for 2026, most homeowners should expect typical US ranges of about $1 to $5 per square foot for materials and about $3 to $9 per square foot installed. This guide breaks those ranges down by tier and room size, explains what installation involves, and shows where extra charges usually appear.
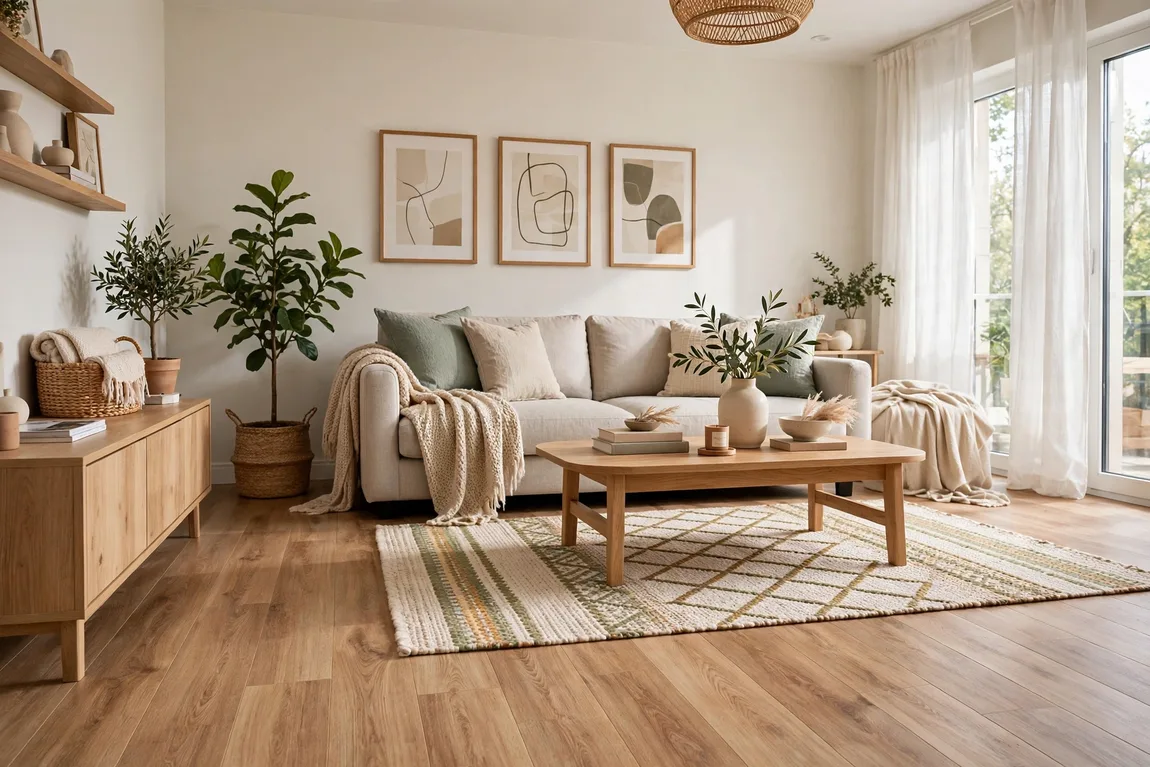
A finished living room with oak-look laminate planks. (Illustrative image)
What Laminate Flooring Is, and How It Compares
Laminate is a manufactured plank built in layers. A fibreboard core gives it strength and stability, a printed image layer provides the wood, stone, or tile pattern, and a clear wear layer on top protects that pattern from scratches, fading, and everyday scuffs. Because the planks are not solid wood, they cost less and behave more predictably where solid wood might expand, contract, or cup.
Compared with vinyl plank, laminate usually feels firmer and more like wood underfoot, and its wear layer resists scratching well, but standard laminate is less tolerant of standing water because its core can swell. Vinyl plank handles moisture better, which is why many homeowners choose it for bathrooms and laundry rooms. Compared with hardwood, laminate is cheaper to buy and install and never needs sanding or refinishing, but it cannot be refinished either. Once the wear layer is worn through, that section is replaced rather than restored. If real wood is still on your shortlist, our guide to pine vs oak flooring explains how those species differ in hardness, look, and price.
laminate flooring cost per Square Foot in 2026
All prices below are typical US planning estimates for 2026, not quotes. Local labour rates, retailer, and room condition can move a project above or below these ranges, so use them to budget, then confirm the final figure in writing.
| Laminate grade / tier | Materials per sq. ft. | Installed per sq. ft. |
| Basic laminate (thinner planks, AC1–AC2 wear rating) | $1–$2 | $3–$5 |
| Mid-range laminate (AC3–AC4, most living areas) | $2–$3.50 | $4–$7 |
| Premium water-resistant laminate (thicker planks, AC4–AC5) | $3–$5 | $6–$9 |
| Underlayment, if not attached to the plank | $0.30–$1 | Usually included in labour |
| Old floor removal and disposal | — | Add $1–$3 |
| Subfloor levelling or repair, where needed | — | Add $1–$3 in affected areas |
Room size matters because installers spread set-up, cutting, and finishing time across the whole job. A small room can therefore cost more per square foot than a large open area using the same plank.
| Project size | Basic, installed | Mid-range, installed | Premium water-resistant, installed |
| Small room, about 200 sq. ft. (bedroom) | $600–$1,000 | $800–$1,400 | $1,200–$1,800 |
| Medium area, about 500 sq. ft. (living room and hall) | $1,500–$2,500 | $2,000–$3,500 | $3,000–$4,500 |
| Large area, about 1,000 sq. ft. (main floor) | $3,000–$5,000 | $4,000–$7,000 | $6,000–$9,000 |
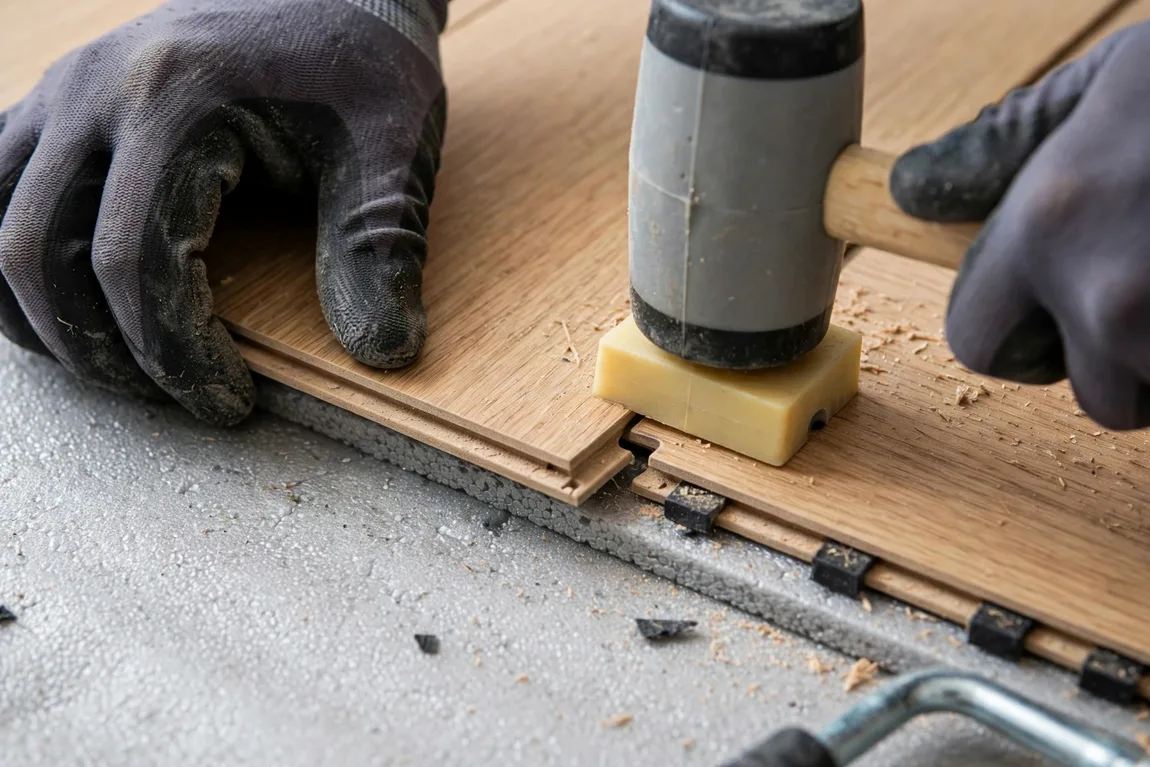
Click-lock planks joining over underlayment during installation. (Illustrative image)
What Installation Involves
Most laminate is installed as a floating floor. The planks click together and rest on the subfloor rather than being nailed or glued down, which keeps labour lower than for many other hard floors. The usual sequence is:
- Acclimation: unopened boxes sit in the room, commonly for 24 to 48 hours or as the manufacturer directs, so the planks adjust to the room’s temperature and humidity.
- Preparation: the old floor is removed if needed, the subfloor is cleaned, checked for level, and patched where dips or high spots would make planks flex or creak.
- Underlayment: a foam or combined moisture-barrier underlayment is rolled out, unless the planks already have padding attached. Concrete subfloors usually need a moisture barrier.
- Laying: planks are clicked together in staggered rows, with a small expansion gap left around walls and fixed objects so the floor can move slightly with the seasons.
- Trims and finishing: baseboards, quarter-round, thresholds, and transition strips cover the expansion gap and finish doorways and edges where laminate meets another floor.
If your project starts with carpet, read our guide on how to remove old carpet for new flooring before you decide whether removal belongs in the installer’s quote or in your own weekend plans.
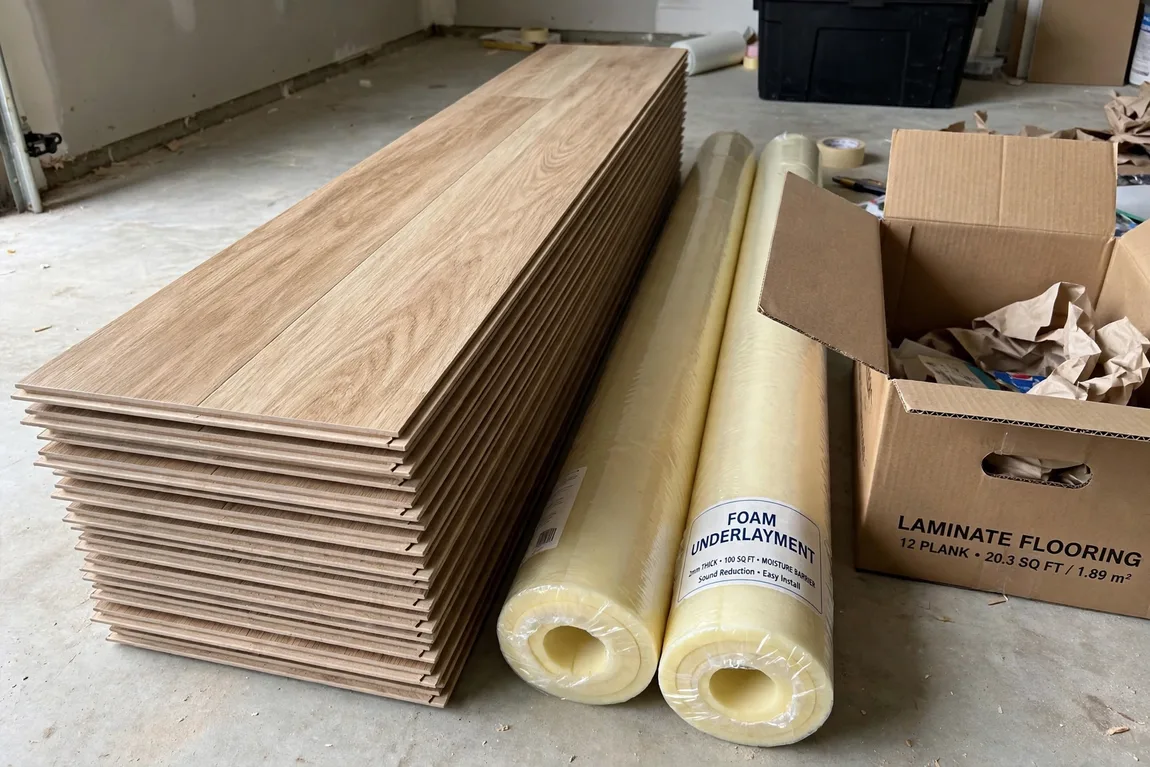
Planks and underlayment rolls staged before a job starts. (Illustrative image)
Factors That Change the Price
- Thickness and AC rating: thicker planks, commonly 10–12 mm including attached padding, feel more solid and hide minor subfloor unevenness better than thin 7–8 mm boards. The AC rating describes wear resistance, from AC1 for light use up to AC5 for heavy use. Higher ratings usually cost more.
- Waterproof and water-resistant claims: these terms are not identical. Water-resistant products tolerate spills cleaned up promptly and may allow longer exposure on the surface, while truly waterproof claims depend on the specific product, its locking system, and correct sealing. Read the warranty conditions before paying a premium for a kitchen or entryway.
- Subfloor prep: levelling compound, plywood repair, or grinding down high spots adds materials and time, and skipping it can void a warranty.
- Old floor removal: pulling up carpet is usually cheapest. Removing glued vinyl, tile, or damaged boards takes longer and may add disposal fees.
- Layout and room shape: hallways, closets, stairs, fireplaces, and many doorways mean more cuts and more trim pieces than one simple rectangle.
- Geography and access: labour rates vary by region, and carrying materials up several flights or working in a furnished, occupied home can add time.
DIY vs Hiring a Professional
Laminate is one of the more realistic flooring projects for a confident DIYer because the planks click together and no glue or nails are usually needed. Doing it yourself removes the labour portion, which is a large share of the installed ranges above, but you still pay for underlayment, trims, a tapping block, spacers, and a saw suitable for clean cuts, and you give up the installer’s workmanship warranty. Mistakes usually show up as gaps, peaked joints, or planks that click and move underfoot.
Hiring a professional costs more, but a good installer checks moisture and level first, plans the layout so short offcuts do not land in obvious places, and finishes stairs and transitions neatly. For a single square room, DIY savings can be worthwhile. For a whole main floor, a kitchen, or any project needing subfloor repair, professional installation is often the safer value. If you are comparing laminate with keeping carpet in some rooms, our breakdown of what carpet installation costs will help you weigh the two budgets side by side.
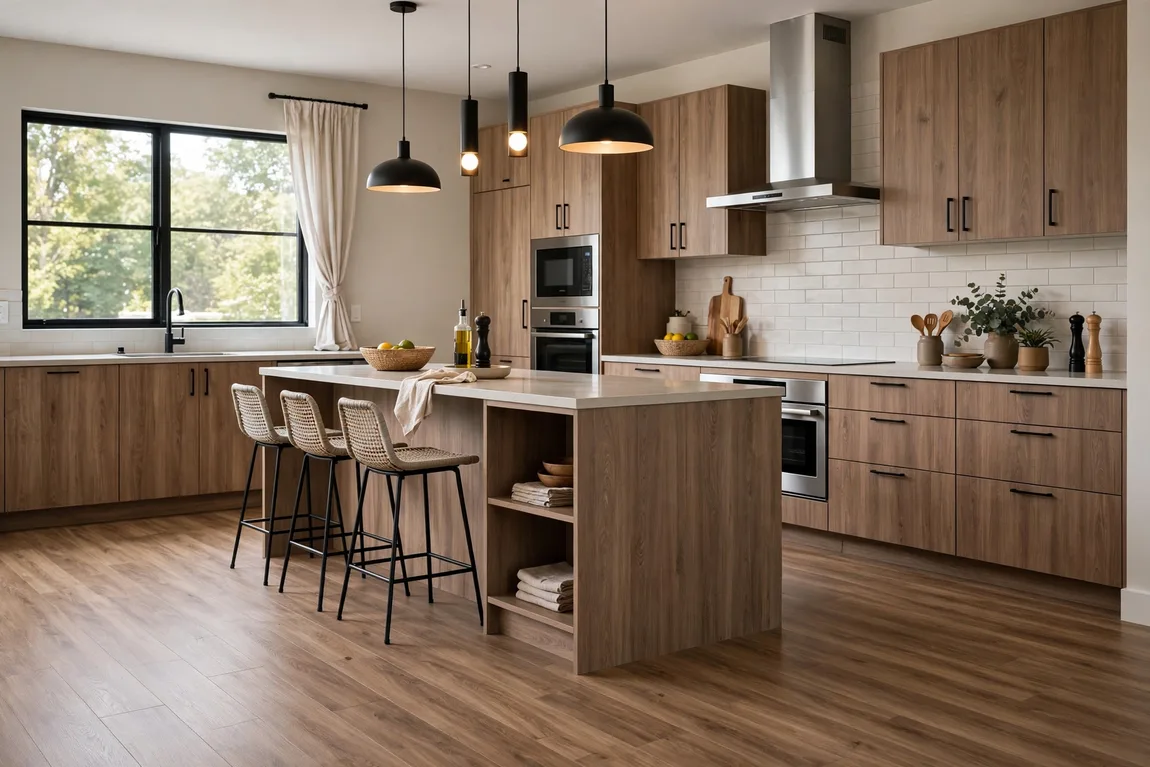
A kitchen finished with water-resistant wood-look laminate. (Illustrative image)
How to Save, and How to Look After Laminate
You can lower the total without buying the cheapest plank on the shelf. Measure carefully and order a sensible extra allowance for cuts rather than far more than the room needs. Clear the room and remove the old flooring yourself if you are able, ask whether trims and transitions are included in each quote, and compare at least three written quotes that list materials, underlayment, prep, and removal separately. Choosing a mid-range AC3 or AC4 plank for living areas, and reserving premium water-resistant products for kitchens and entries, usually balances price and performance better than using the premium tier everywhere.
Day-to-day care is simple. Sweep or vacuum with a hard-floor setting, wipe spills promptly, use felt pads under furniture legs, and damp-mop only with products the manufacturer allows — never soak the floor or use a steam mop unless the warranty says you can. Small surface marks can often be improved without replacing a plank, as explained in our guide to laminate flooring scratch repair. Keep a few spare planks from the original batch, so a damaged board can be swapped with a matching piece instead of a search for a discontinued pattern.