

Oak frame extension ideas range from glazed garden rooms and orangery-style additions to full double-storey wings. Each design uses exposed oak posts and beams for warmth and character, paired with large glazing to bring in natural light. Costs typically run between £30,000 and £90,000, depending on size and finish.
Adding an oak frame extension is one of the best ways to give your home more space and more personality at the same time. Oak brings a warmth that brick and block extensions just can’t match. The wood ages beautifully, the beams tell a story, and the whole structure feels rooted in something older than trends.
If you’re weighing up your options, this guide walks through the most popular oak frame extension ideas people are choosing right now. You’ll find styles for small gardens, big open-plan kitchens, and everything in between.
Why Homeowners Are Choosing Oak Frame Extensions
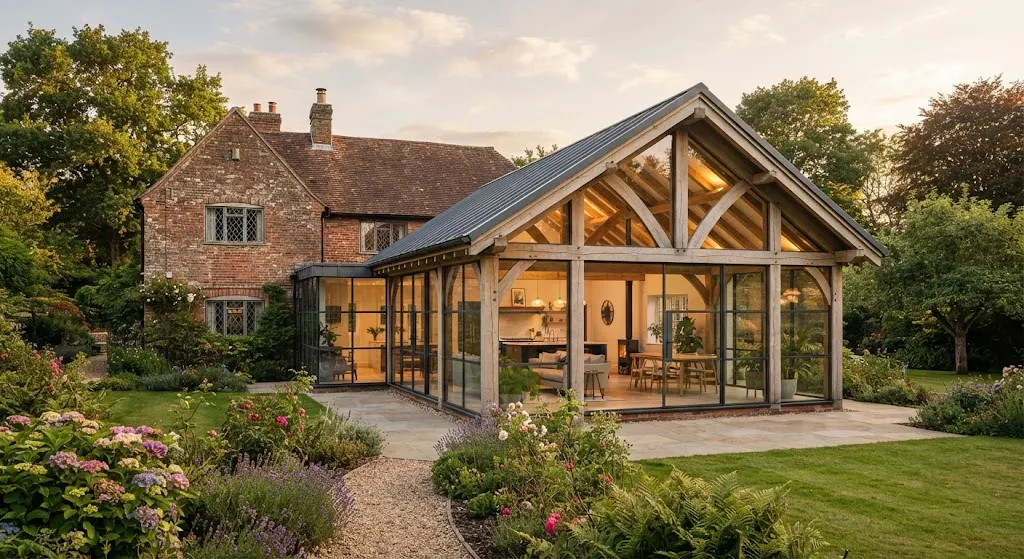
Oak framing used to be something you’d only see on period cottages and farmhouses. That’s changed. More families now want an extension with real character, not just extra square footage.
Modern oak-framed extensions blend the warmth and texture of natural oak with contemporary design features, creating spaces that feel open and visually striking while suiting modern living. The contrast between old-world material and new-world design is part of the appeal. You get exposed beams and natural grain sitting right next to sleek glass walls and clean lines.
There’s also a sustainability angle worth mentioning. Oak timber stores carbon absorbed during the tree’s growth, locking away roughly one tonne of CO2 per cubic metre of wood. A typical oak frame extension contains three to five cubic metres of structural oak, which means it holds onto three to five tonnes of carbon for the life of the building. For anyone thinking about their home’s environmental footprint, that’s a meaningful detail.
Garden Room Extensions
A garden room is one of the most popular oak frame extension ideas for homeowners who want a bright, flexible space without a massive build. These single-storey extensions act as a transitional space between the house and the garden, with extensive glazing on three sides that brings the outside in while staying fully insulated and usable year-round.
This style works well as a sitting room, a home office, a studio, or even a quiet reading spot. Typical sizes run between 15 and 35 square metres, with costs usually falling between £30,000 and £60,000. If you want a space that feels connected to your garden without losing comfort in winter, this is a strong starting point.
Orangery-Style Oak Extensions
If you like the idea of a garden room but want something a bit more substantial, an orangery-style oak extension might suit you better. This style combines solid walls with a glazed lantern roof, which creates a bright, airy feel that’s lighter than a standard extension but sturdier than a conservatory.
The oak frame stays visible inside, with beams framing the roof lantern overhead. The solid walls around the perimeter give the room a sense of enclosure, so it doesn’t feel like you’re sitting in a greenhouse. It’s a nice middle ground between an open glass box and a fully enclosed room.
Oak Framed Sunrooms
A sunroom takes the glazing idea even further. Instead of relying on uPVC or aluminium like a standard conservatory, an oak framed sunroom uses thick green oak posts and beams as the main structure. This gives you a space that’s flooded with light but still feels solid and permanent, not bolted on as an afterthought.
These extensions typically measure between 20 and 45 square metres, with costs ranging from £45,000 to £90,000. The bigger footprint and heavier timber framing push the price up compared to a garden room, but you get a much grander finished space in return.
Double-Storey Oak Extensions
Not every extension needs to stay on one level. Some of the most striking projects go up rather than out. A double-storey oak extension can add real height to the front of a home, giving it an immediate wow factor with a double-height upper level.
An oak porch extension can also help tie the old part of the house to the new addition, creating unity between the two. Pairing darker timber cladding with white render on the rest of the house adds contrast too. It gives the extension a modern touch while still respecting the more rustic feel of the oak framing.
This approach suits homeowners who need an extra bedroom or two upstairs, not just more living space on the ground floor. It’s a bigger project, but it can transform how a house looks from the street.
Open-Plan Kitchen and Living Extensions
Many people choose oak framing specifically because they want a big, open-plan kitchen and living space. One family renovating their 1930s house wanted exactly that: a large open-plan area with plenty of glazing, plus a spacious master suite added upstairs.
Open-plan layouts work particularly well with oak because the exposed beams give the eye something to follow across a large, unbroken space. Without them, a big open room can feel flat or empty. The timber adds texture and breaks up the ceiling line in a way that feels natural rather than forced.
If you’re planning a similar project, it helps to visit show homes or open house events run by oak frame companies. Seeing the beams and joinery in person, rather than just in photos, makes a real difference when you’re picturing the finished space.
Small Extension Ideas for Compact Homes
Not everyone has the space or budget for a sweeping open-plan wing, and that’s completely fine. Oak framing scales down just as well as it scales up. A smaller, cosier extension can still carry all the same character as a bigger one.
A compact oak frame extension can feel like a warm, welcoming log cabin, especially when the design leans into simple, stylish lines rather than trying to do too much. These smaller builds often work well as home offices, snugs, or garden-facing dining nooks. Treat a small extension like something valuable rather than an afterthought, and it’ll punch well above its size.
Blending Traditional Joinery with Modern Glazing
One of the reasons oak extensions look so good today is the way traditional building methods now pair with modern materials. Rather than relying on load-bearing walls, the frame is built from vertical oak posts, horizontal beams, and diagonal braces, all joined using traditional mortise and tenon joints secured with oak pegs.
That old-fashioned joinery doesn’t mean you’re stuck with old-fashioned glazing, though. Slim-profile aluminium or timber glazing systems keep the traditional look on the outside while delivering high-performance comfort inside, with the thick oak posts providing the perfect reveals to hide the glazing frames. This is how you end up with a room that looks centuries-old from the outside but performs like a brand-new build once you’re inside it.
Indoor-Outdoor Living Features
A lot of the best oak frame extension ideas focus on connecting the house to the garden, not just adding a box onto the side of it. Bi-fold doors, sliding glass walls, and covered outdoor seating areas all help blur the line between inside and outside, making the garden feel like a natural continuation of the home.
This matters more than people expect. An extension that opens fully onto a patio or garden gets used far more often than one with a single small door. If entertaining or family time outdoors matters to you, build these features into your plans from the start rather than adding them later.
Planning Your Oak Frame Extension
Once you’ve got a style in mind, the next step is finding the right team to design and build it. Working with an oak frame company that offers an in-house design service, or an architect experienced with timber frame extensions, tends to be the most cost-effective route. They already understand what’s possible with this kind of build, along with the challenges that come with it.
One detail worth asking about early is how first-floor windows will affect your roofline. Window placement on the adjoining wall often shapes the whole roof design, so it’s better to sort this out at the planning stage rather than midway through construction. A good designer will flag this for you, but it doesn’t hurt to ask directly.
Bringing It All Together
Oak frame extension ideas cover a huge range, from small garden rooms to full double-storey wings. What ties them all together is that warm, natural character oak brings to a home, something brick and standard timber framing simply can’t replicate. Whether you’re after more light, more space, or just a stronger connection to your garden, there’s an oak extension style built for it.
Take your time picking the right design for your home and your budget. Visit finished projects if you can, talk to a few different oak frame companies, and get a real feel for how the timber looks and feels in person. The right extension won’t just add space to your home. It’ll add character that lasts for generations.