

Adding space instead of moving is a big decision, and the first question is almost always money. Understanding the real home addition cost in 2026 means looking past a single average: a simple bedroom, a plumbed bathroom and a full second story are very different projects with very different price tags. This guide breaks down ranges published by Angi, HomeAdvisor and contractor cost guides, explains what drives the total, and shows where to save without cutting corners. Still deciding what to build? Start with our home addition planning guide, then come back here to price it.
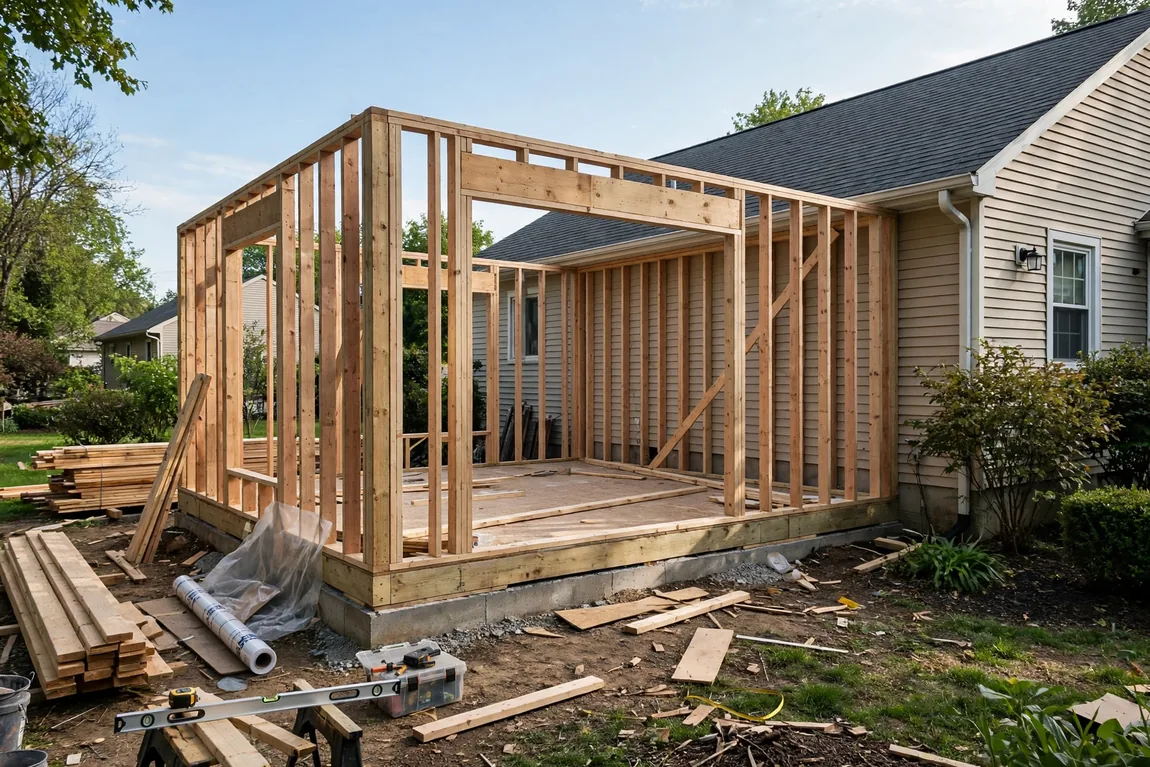
Average Cost at a Glance
Angi and HomeAdvisor put a typical home addition at roughly $22,000 to $84,000, with an average around $51,000, and ground-level additions at about $80 to $210 per square foot. Those figures describe many single-room projects well, but they are not a ceiling. Larger additions, kitchens, bathrooms, premium finishes and high-cost labor markets routinely push totals past $100,000, and a full second story can reach several hundred thousand dollars. Treat every figure here as an attributed planning range, not a quote.
Simple dry rooms sit lowest per square foot; wet rooms cost more, because plumbing and fixtures are concentrated in a few square feet.
Cost by Addition Type
| Addition type | Cost per sq. ft. | Typical total |
|---|---|---|
| Bedroom addition | $80–$200 | $25,000–$80,000 |
| Bathroom addition | $150–$350+ | $20,000–$70,000 |
| Kitchen extension | $200–$350 | $40,000–$100,000+ |
| Family room addition | $100–$200 | $30,000–$100,000 |
| Second story addition | $100–$300+ | $100,000–$300,000+ |
| Garage addition (attached) | $50–$100 | $20,000–$60,000 |
| Sunroom | $100–$250 | $15,000–$70,000 |
| ADU / in-law suite | $150–$300 | $60,000–$200,000+ |
A bedroom is usually the best value per foot: framing, insulation, drywall, flooring, windows and basic electrical, but no plumbing. A bathroom is the opposite — supply and drain lines, venting, waterproofing, tile and fixtures all land in a small space. A kitchen extension adds cabinetry, counters and appliances on top; compare our kitchen remodel cost guide to see how much is the kitchen itself rather than the new shell. An ADU is briefly in a class of its own: with its own kitchen, bath and sometimes separate utilities, it prices more like a small house than a room.
What drives home addition cost up or down?
Build out, bump out or build up
Building out — ground-level, on a new foundation — is most common, at roughly $80 to $210 per square foot in Angi’s national figures. A bump-out extends an existing room by a few feet; it can cost less in total, sometimes without a full foundation, but often costs more per square foot. Building up — a second story — preserves yard space, but sources put it at roughly $100 to $300 or more per square foot once reinforcing the existing structure, replacing the roof and adding a staircase are included.
Foundation and roof tie-in
Most ground-level additions need excavation, footings and a slab, crawl space or basement foundation — a major fixed cost before framing starts. Difficult soil, a sloped lot or deep frost footings raise it further. At the top, the new roof must tie into the existing roofline, match its pitch and materials, and flash correctly where they meet. A simple gable tie-in is far cheaper than reworking valleys or changing the main roof.
Permits, plans and professional fees
Budget separately for design and approvals. Permit fees commonly run from several hundred to a few thousand dollars depending on the city and project value, often with separate plumbing, electrical and mechanical permits and inspections. Architect or designer fees are frequently quoted around 5% to 15% of construction cost, or as a flat fee for drawings; a structural engineer may be essential for a second story or a large opening in a load-bearing wall. Unpermitted work can create insurance and resale problems.
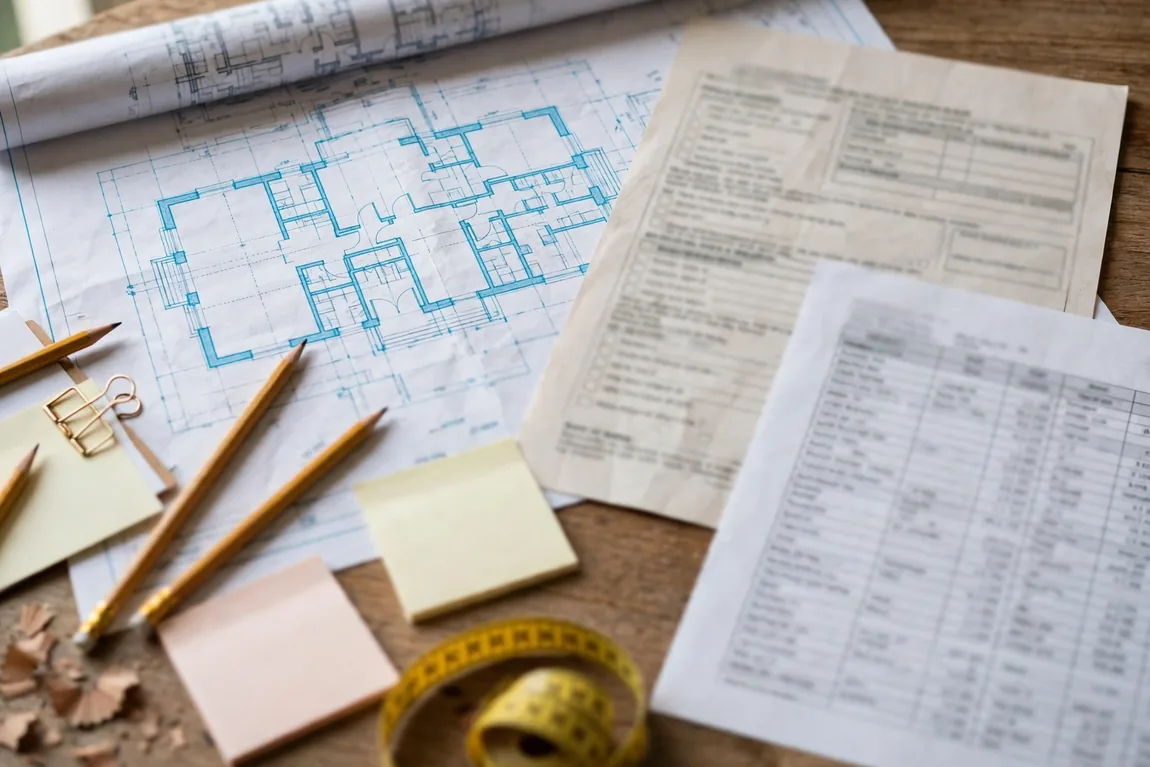
Other Factors That Affect the Total
Location is a major variable: labor and permit costs in coastal and large metro markets can run well above national ranges, while many Southern and Midwestern markets sit below them. So does the age of your house. Older homes can hide outdated wiring, undersized panels, plumbing that will not support another bathroom, or structural issues that appear only once walls open. Expanding an older property you just bought? Our home inspection cost guide explains what an inspection can uncover before surprises become change orders. Finish level is the lever you control most: flooring, windows and fixtures can move the same footprint from basic to premium.
Always carry contingency: around 10% is a common minimum, and 15% to 20% is more realistic for older homes and work that opens existing walls and roofs.
DIY vs. Hiring a Pro
An addition is not a typical DIY project. Foundation work, structural framing, roof tie-ins, electrical, plumbing and HVAC affect the safety and weather-tightness of the whole house, and most jurisdictions require licensed trades and inspections for them. A general contractor coordinating those trades is the normal route, and that management is part of what you pay for.
Homeowners can legitimately save at the edges: permitted non-structural demolition, painting, simple flooring or trim after inspected work is complete, landscaping and cleanup. A mistake in structure, flashing or drainage costs far more to fix than the labor saved.
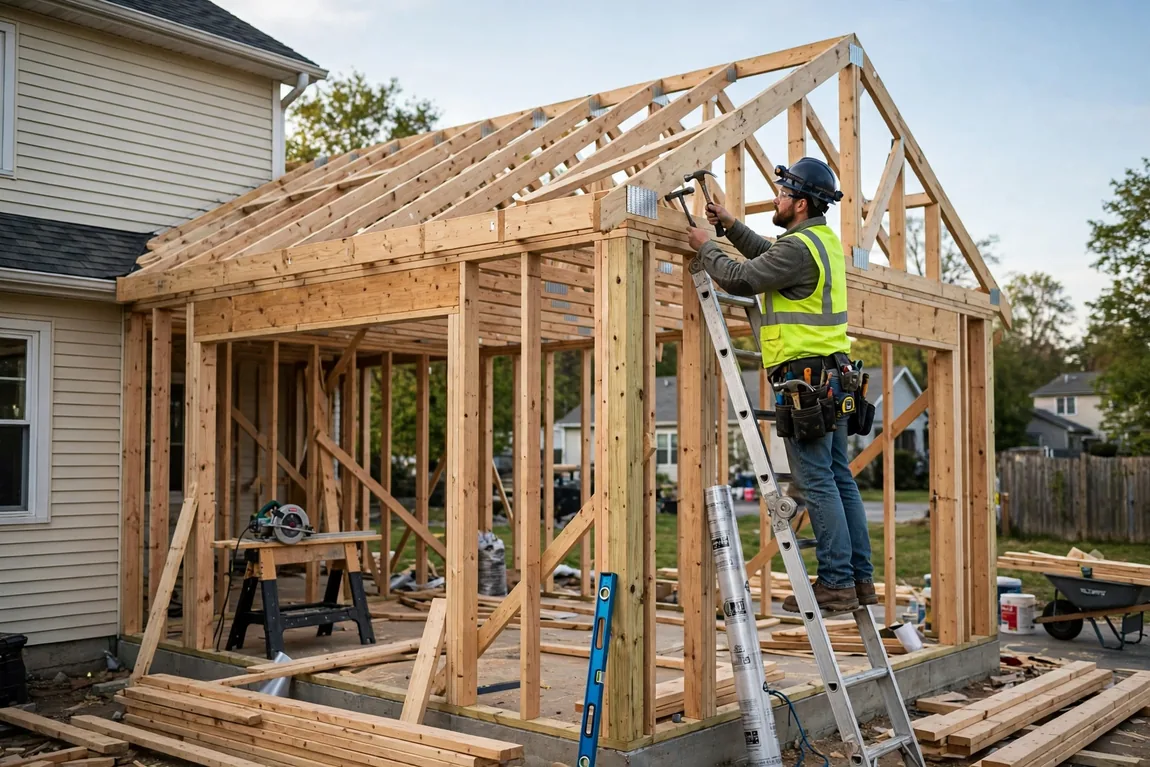
How to Save Money on an Addition
Keep the footprint simple: a rectangle with a straightforward roof is cheaper to frame, roof and finish than a shape with many corners and valleys. Build near existing utilities — a new bathroom back-to-back with an existing one saves on long plumbing runs. Choose standard window and door sizes, keep finishes mid-range where they are easy to upgrade later, and avoid design changes once construction starts, because change orders inflate budgets fast. Get at least three written, itemised bids on the same plans, so you compare like with like.
ROI and Financing: A Brief Note
Additions rarely return every dollar at resale. Published Cost vs. Value figures for primary suite and bathroom additions often recoup only part of the job cost — in some recent reports, roughly a third to around half, depending on project and market. The main return is years of living in space your household needs, in a neighbourhood you like, without moving costs. Avoid overbuilding far beyond comparable homes on your street, because appraisals are anchored to local sales.
For financing, homeowners commonly consider home equity loans, HELOCs, cash-out refinancing or renovation loans, each with different rates and terms. Compare total borrowing costs and keep payments comfortable if rates or income change. This guide covers construction costs, not financial advice — discuss options with your lender before committing.
Frequently Asked Questions
How much does a 20×20 addition cost?
That is 400 square feet. At roughly $80 to $210 per square foot for a ground-level dry room, the broad planning range is about $32,000 to $84,000, with plumbed, premium or high-cost-market projects higher. Get itemised local bids for a real figure.
What is the cheapest type of addition?
Usually a simple ground-level bedroom or family room, a modest bump-out, or a three-season sunroom — little or no new plumbing and simpler structure. Converting existing space can be cheaper still, but adds no new square footage.
Do I need a permit and an architect?
Almost every addition needs a building permit and inspections, and many need stamped drawings. Smaller projects may use a designer or design-build contractor instead of a full architect, but a structural engineer matters where loads change, especially building up.
How long does an addition take?
Design and permitting can take weeks to months. A single-room addition often takes a few months to build; a second story or large suite takes considerably longer, depending on inspections and material lead times.
An addition is, in effect, a small new house attached to your old one — foundation, structure, roof, systems and finishes included. Price it room by room, budget honestly for fees and contingency, and decide what to build before asking contractors what it will cost.