
The Shawn Johnson house story is really two Nashville stories. The first is the family home that Olympic gymnast Shawn Johnson East and her husband, former NFL long snapper Andrew East, bought in 2022 and proudly toured on their YouTube channel. The second is Honey Hills, a wooded Tennessee estate centred on a house built in 1973, which the couple renovated with designer Lori Paranjape and moved into around the start of 2026. Unlike many celebrity properties, neither home came with a widely reported purchase price or public listing record, so this guide sticks strictly to what named sources have documented — and says plainly where the record runs out.
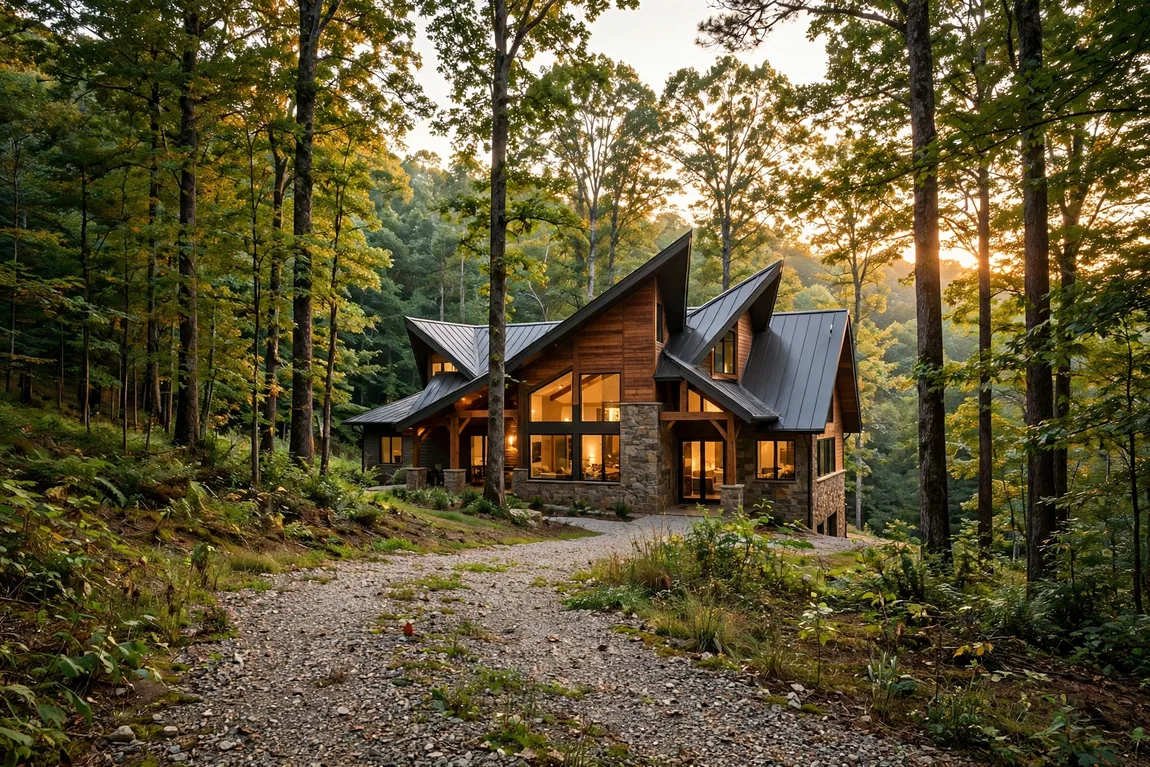
A wooded home outside Nashville, in the spirit of the East family’s Honey Hills estate. (Illustrative image)
What Is Documented About the Shawn Johnson house Story
Shawn Johnson was born in Des Moines, Iowa, and raised in West Des Moines, where she started gymnastics aged three. At the 2008 Beijing Olympics, aged just 16, she won gold on the balance beam and silver medals in the team competition, the all-around and the floor exercise. She retired in 2012, the same period in which her life shifted towards Nashville: she had met Andrew East through his brother Guy at the London Olympics, and relocated to Tennessee while Andrew was at Vanderbilt University.
The couple married on April 16, 2016, in Franklin, Tennessee, and Nashville has been their base ever since. They have three children — Drew Hazel, born October 2019, Jett James, born July 2021, and Bear, born December 2023 — and document family life on their YouTube channel, The East Family, and their podcast, Couple Things. That openness is why their homes are known at all: almost everything documented comes from tours and interviews the couple gave themselves, not from property listings.
The 2022 Nashville House the Couple Toured on YouTube
In the autumn of 2022, Shawn and Andrew uploaded a tour of a new Nashville home, reported by Life & Style on October 31, 2022. The purchase was remarkably fast. “We found this house as we were driving by. We bought it a week later, and we moved in a week after that,” Shawn explained in the video. The couple noted that the home was still a work in progress — they were, among other things, still missing curtains.
The details Life & Style documented from the tour are specific and modest. The foyer leads into a formal dining room with an eight-seat table, where a centrepiece shaped like the Olympic rings nods to Shawn’s career — an idea she credited to former teammate Nastia Liukin. The kitchen was shown baby-proofed and highly organised, down to a spice drawer with every label facing up. Shawn singled out the outdoor areas as her “actual favourite.” No purchase price, square footage or bedroom count for this house was published in that coverage, and none has been confirmed by a major property source since.
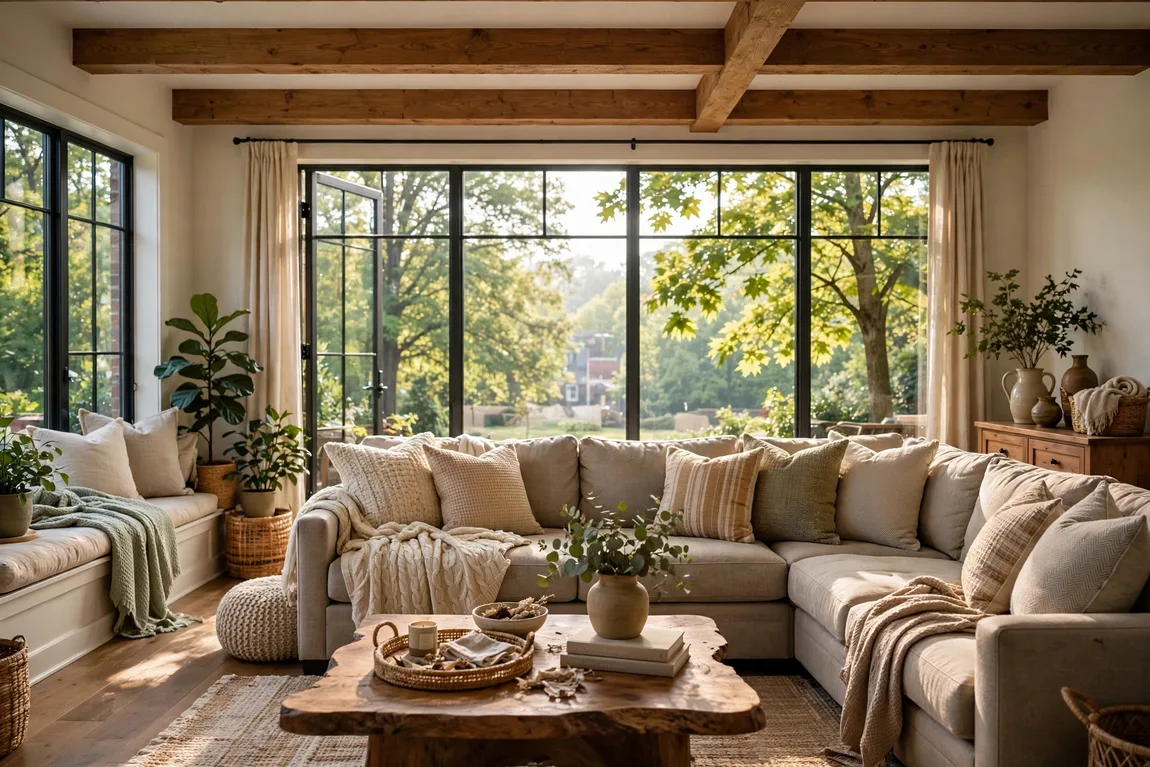
A bright, family-first living room with neutral, washable fabrics, as described in the couple’s home coverage. (Illustrative image)
A Family Home Designed Around Real Life
What the couple have shared about living in Nashville is less about luxury finishes and more about family practicality. In Wayfair’s “House to Home” series in 2024, Shawn opened up the Nashville home as a mother of three, showing a kitchen used for both dinner parties and children’s science experiments, and a living room built around neutral, washable fabrics chosen to survive family chaos. Her approach layers soft silhouettes, textured upholstery and patterned textiles over a neutral, contemporary interior.
That practical streak runs through the family’s other projects too: the couple have also remodelled a separate Nashville “content house” for filming and podcast work — a reminder that, for this family, houses are working spaces for a media business as much as homes.
Honey Hills: The 1973 “Treehouse” Outside Nashville
The newest chapter is Honey Hills. Writing for fixture maker Kallista, designer Lori Paranjape describes the Johnson East residence as a house originally built in 1973, tucked into the woods outside Nashville, with dramatic angles and a complex layout. Paranjape, who calls Shawn and Andrew longtime clients, approached the renovation as “an act of continuation rather than reinvention.” “We referred to this as a treehouse from the beginning,” she explains. “It feels like it has always been there; like it belongs there.”
The names carry family history. According to Kallista, the acreage is called Honey Hills for Andrew’s grandfather’s apple orchard and beekeeping heritage, while the house is named The Treehouse, reflecting how completely it sits within the woods. The renovation’s palette follows the landscape: warm woods, sepia tones and richly layered stone chosen to echo what is seen through the windows.
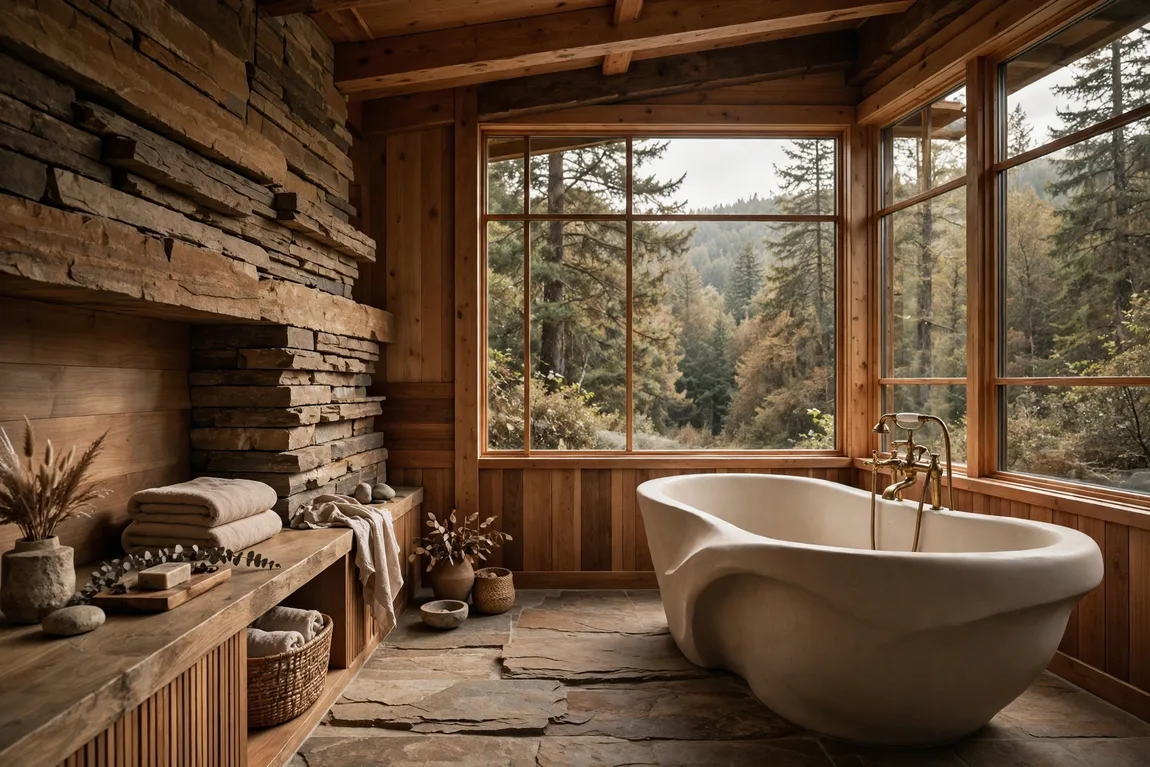
A primary bathroom with a freestanding tub and living-finish brass, matching the documented Honey Hills renovation. (Illustrative image)
Inside the Renovation: Wood, Stone and Living-Finish Brass
Kallista’s feature documents the bathrooms in unusual detail. In the primary bathroom, Paranjape chose unlacquered brass fixtures designed to soften and gain character over time — “hardworking elements that would also age beautifully with the house,” as she puts it — alongside a freestanding, cocoon-like soaking tub placed in a light-filled corner. Two children’s bathrooms follow the same philosophy: durable forms, warm brassware, and finishes picked because, in Paranjape’s words, they “get better with time” and could belong to any decade rather than one passing trend.
Shawn described the result in a January 2026 Boll & Branch interview, published as the family settled into Honey Hills around the New Year. “This truly feels like the home we will live in for the rest of our lives — the first day of forever,” she said. Mornings, she added, now start with sunrise coffee before the whole family pulls on boots and heads out to play in the woods, and the bedrooms were deliberately curated as the coziest, safest-feeling rooms in the house.
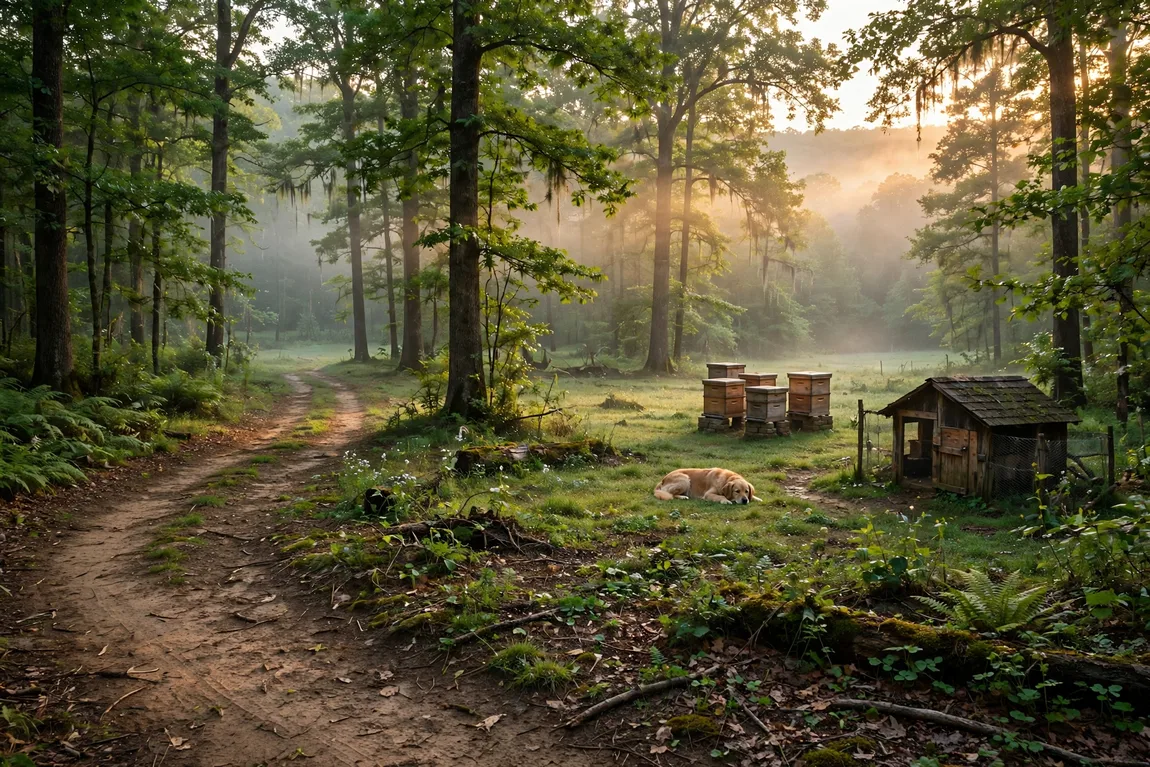
Wooded acreage at sunrise, reflecting the outdoor life documented at Honey Hills. (Illustrative image)
Life Outdoors: Woods, Bees, Chickens and Two Golden Retrievers
Architectural Digest’s “Welcome to Honey Hills” coverage sketches a household that is as much smallholding as show home: parents to three children, owners of two golden retrievers named Nash and Oakley, keepers of 13 chickens, frequent hosts, and caretakers of some 80,000 bees — a fitting scale for a property whose name honours a beekeeping grandfather. It is a rural rhythm not unlike the ranch life at Toby Keith’s 160-acre Norman, Oklahoma ranch, though on a more intimate scale.
What About the Price? What Is Not Public
Honesty matters here, because this record is thinner than most. No purchase price, sale price, square footage, lot size or bedroom count for Honey Hills has been published by the designer coverage, Architectural Digest, or any major property outlet, and this article will not invent them. A figure of $2 million and 5,259 square feet circulates on one net-worth website for an earlier Nashville purchase, but no property source corroborates it, so it should be treated as unverified. That puts this home in a different category from athlete purchases where records are clear — the documented $900,000 cash purchase behind the Lamar Jackson house in Owings Mills, or the $14.4 million Lake Austin estate in our Joe Rogan house guide. For the East family, the verified story is the homes themselves, not a price tag.
Quick Facts
- Owners: Shawn Johnson East and Andrew East
- Location: Nashville area, Tennessee (exact address not published)
- Current home: Honey Hills — a house built in 1973, renovated with designer Lori Paranjape; the house is nicknamed The Treehouse
- Previous home: Nashville house bought in 2022 and toured on The East Family YouTube channel
- Family: Three children — Drew (born 2019), Jett (born 2021) and Bear (born 2023); dogs Nash and Oakley
- Purchase prices: Not publicly documented for either home
The Bottom Line
The documented Shawn Johnson story is not a room-by-room fantasy tour; it is a family that bought one Nashville house in a two-week whirlwind in 2022, then poured years of design work into a 1973 woodland house they now call Honey Hills and The Treehouse. By the couple’s own account, this is the home they expect to grow old in. If verified prices or listing details ever surface, this guide will be updated; until then, what named sources have documented is more than enough.